For warehouses using high-bay racking, Very Narrow Aisle (VNA) trucks and automated handling equipment, floor flatness isn’t simply a construction detail. It has a direct impact on safety, productivity and long-term operational performance.
Why warehouse floors need to be so flat
Modern warehouses are designed to maximise every cubic metre of storage.
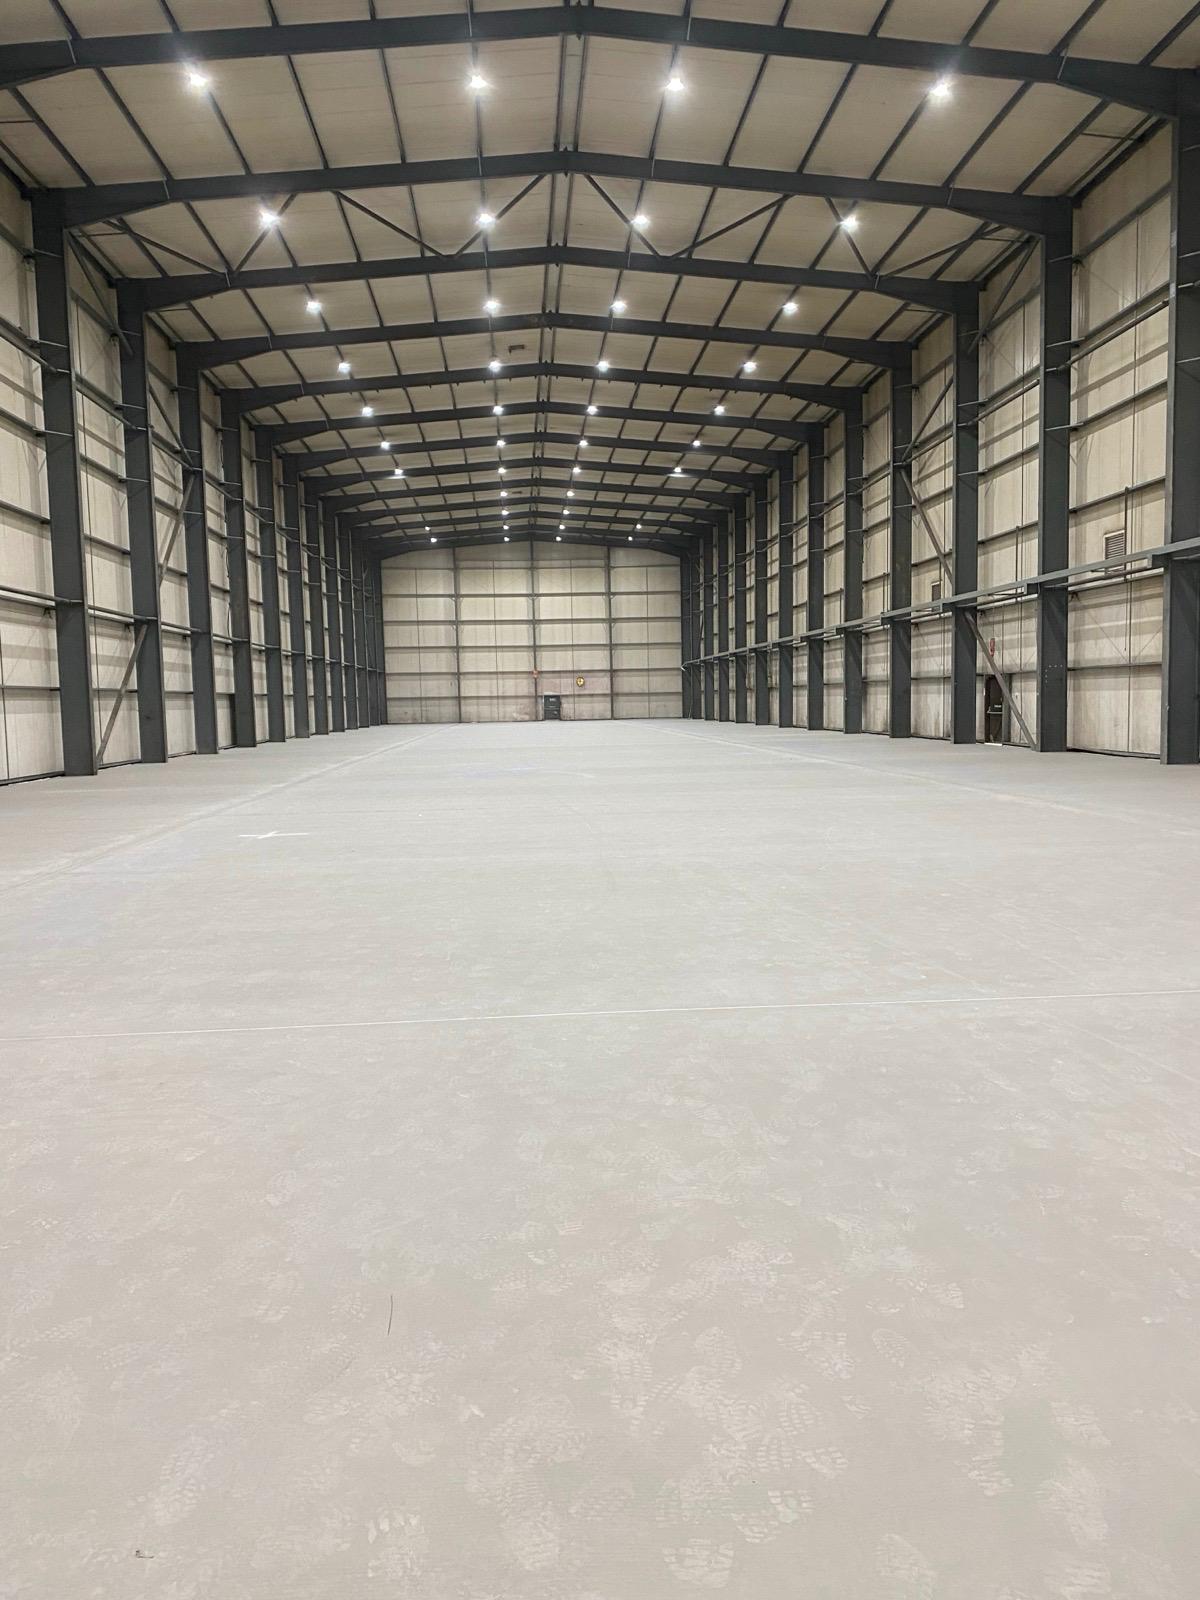
As land becomes more expensive and customer expectations for rapid delivery continue to grow, warehouses are being built taller rather than wider. Racking heights of 18–21 metres are now common, allowing operators to increase storage capacity without increasing the building footprint.
However, taller racking brings greater demands on the floor.
A tiny variation in floor level may seem insignificant, but when a VNA truck is operating 20 metres above the ground, that movement is amplified dramatically.
The result can be:
- Increased mast sway.
- Reduced picking accuracy.
- Slower operating speeds.
- Increased operator discomfort.
- Greater wear on handling equipment.
Quite simply, the flatter the floor, the more efficiently the warehouse can operate.
It all starts with the concrete
Every warehouse floor begins life as a poured concrete slab.
Even with experienced contractors and modern construction techniques, achieving extremely tight tolerances across thousands of square metres is incredibly challenging.
For many warehouses, standard concrete construction is more than adequate.
But where VNA trucks, high-bay racking or precision logistics systems are involved, additional floor correction is often required to achieve the specified tolerances.
Two ways to improve floor flatness
When a floor doesn’t meet specification, there are generally two approaches.
1. Precision Grinding
High spots are removed through controlled grinding until the required tolerance is achieved.
This is an established method and is particularly effective where only isolated areas require correction.
2. Precision Levelling
Where low areas need correcting, a pump-applied self-smoothing floor topping can be installed to raise the floor back into tolerance.
Rather than removing material, this method builds the floor up, creating a new precision surface ready for warehouse operations.
The most appropriate solution depends entirely on the condition of the existing floor and the operational requirements of the building.
How do you know the floor meets specification?
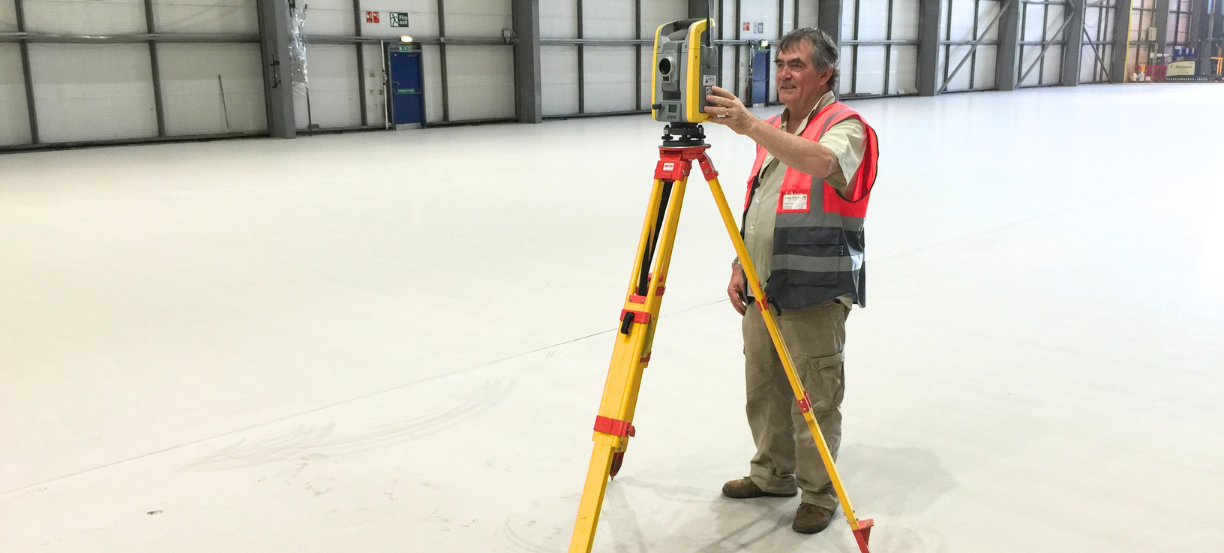
Before any corrective work begins, the floor is surveyed to understand its existing condition.
Once the correction has been completed, it is surveyed again to verify that the required tolerances have been achieved.
Depending on the project, this may involve techniques such as:
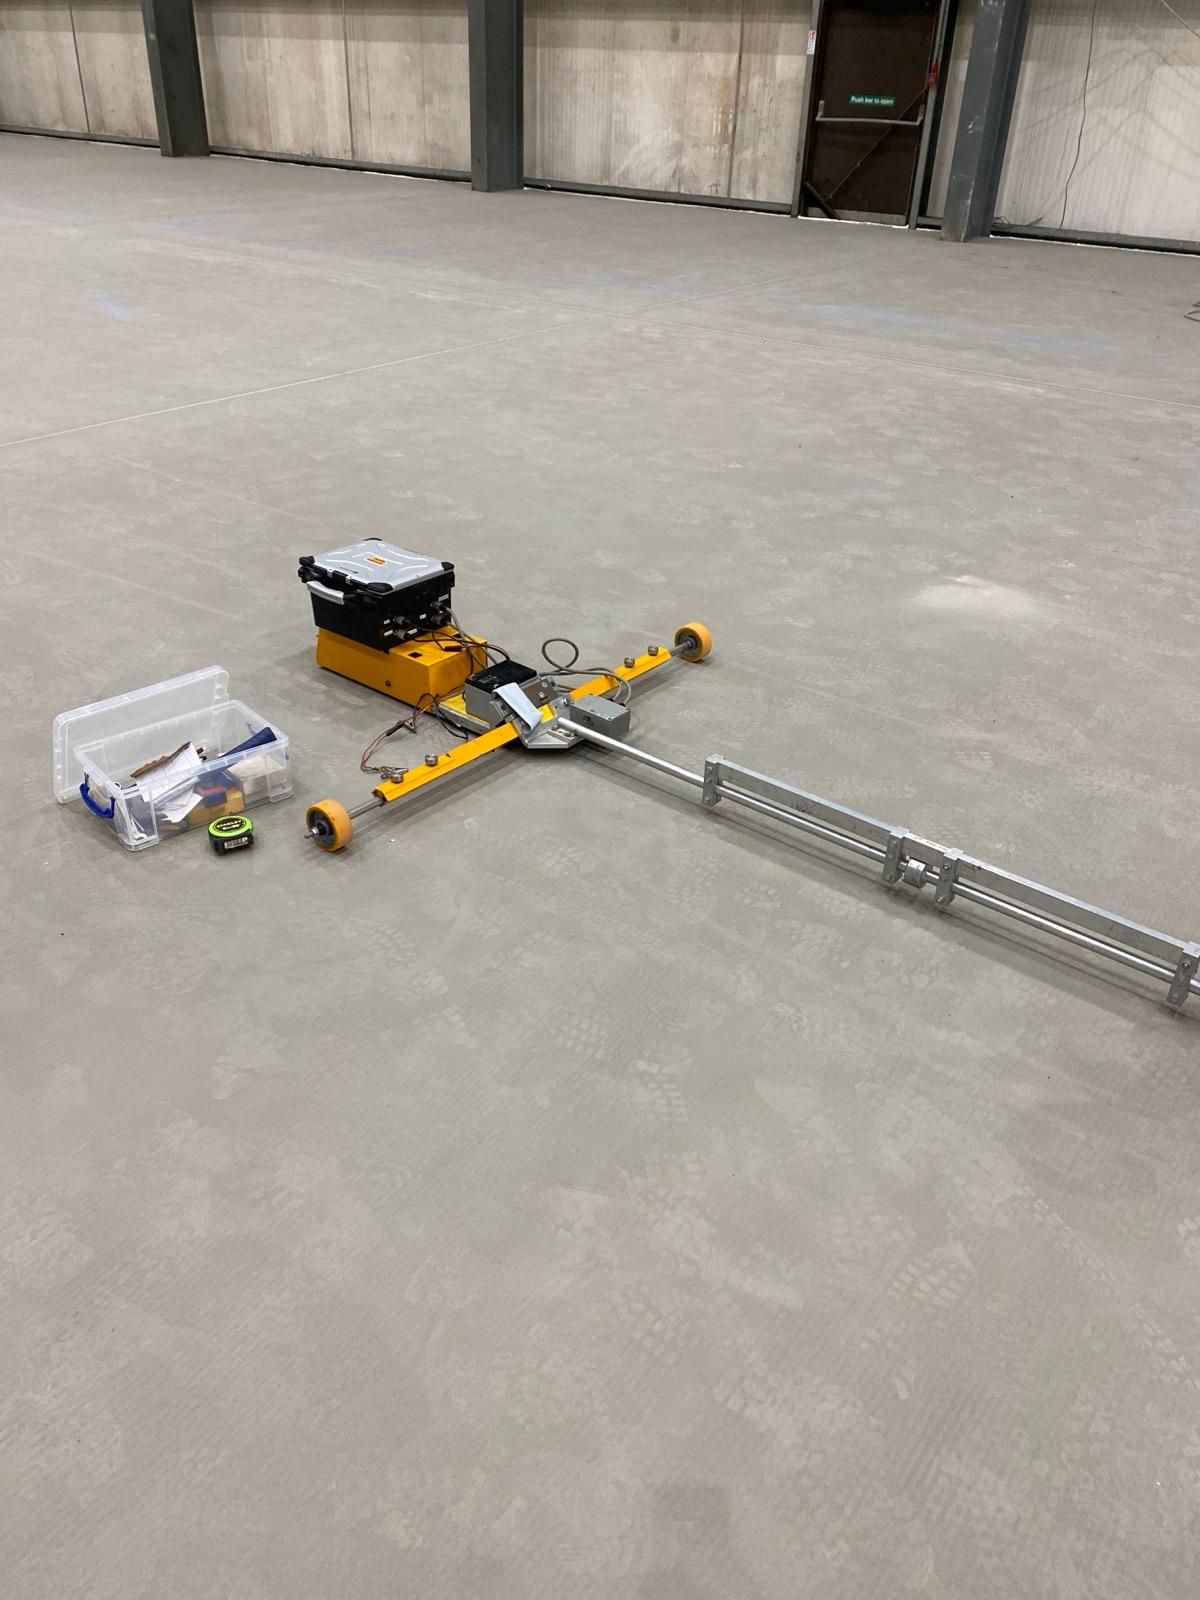
- Profilograph surveys
- Laser scanning
- Dipstick surveys
Each method has its own strengths and is selected according to the warehouse layout, the equipment operating on the floor and the specification being achieved.
The floor is tested for the equipment using it
One of the biggest misconceptions about warehouse flooring is that every floor is measured in exactly the same way.
In reality, the survey method is often chosen to reflect how the floor will actually be used.
For example, a profilograph can be configured to match the wheel spacing of the VNA truck operating within a particular aisle, allowing the survey to accurately represent how that equipment will experience the floor.
That’s why floor flatness isn’t simply about achieving a number on a report.
Precision from the ground up
Whether we’re carrying out precision grinding, installing high-performance self-smoothing systems or verifying floor tolerances through detailed surveys, our goal is always the same:
To deliver floors that perform as well as the warehouses built on them.